Emmanual Freeman

BEDS3
BATHS2 full
MLS#10225406
STATUSActive
PROPERTY TYPEResidential - Single Family
SUBDIVISIONSHELBY WOODLANDS PH5
NEIGHBORHOODGermantown Extended-State Line
Property Description
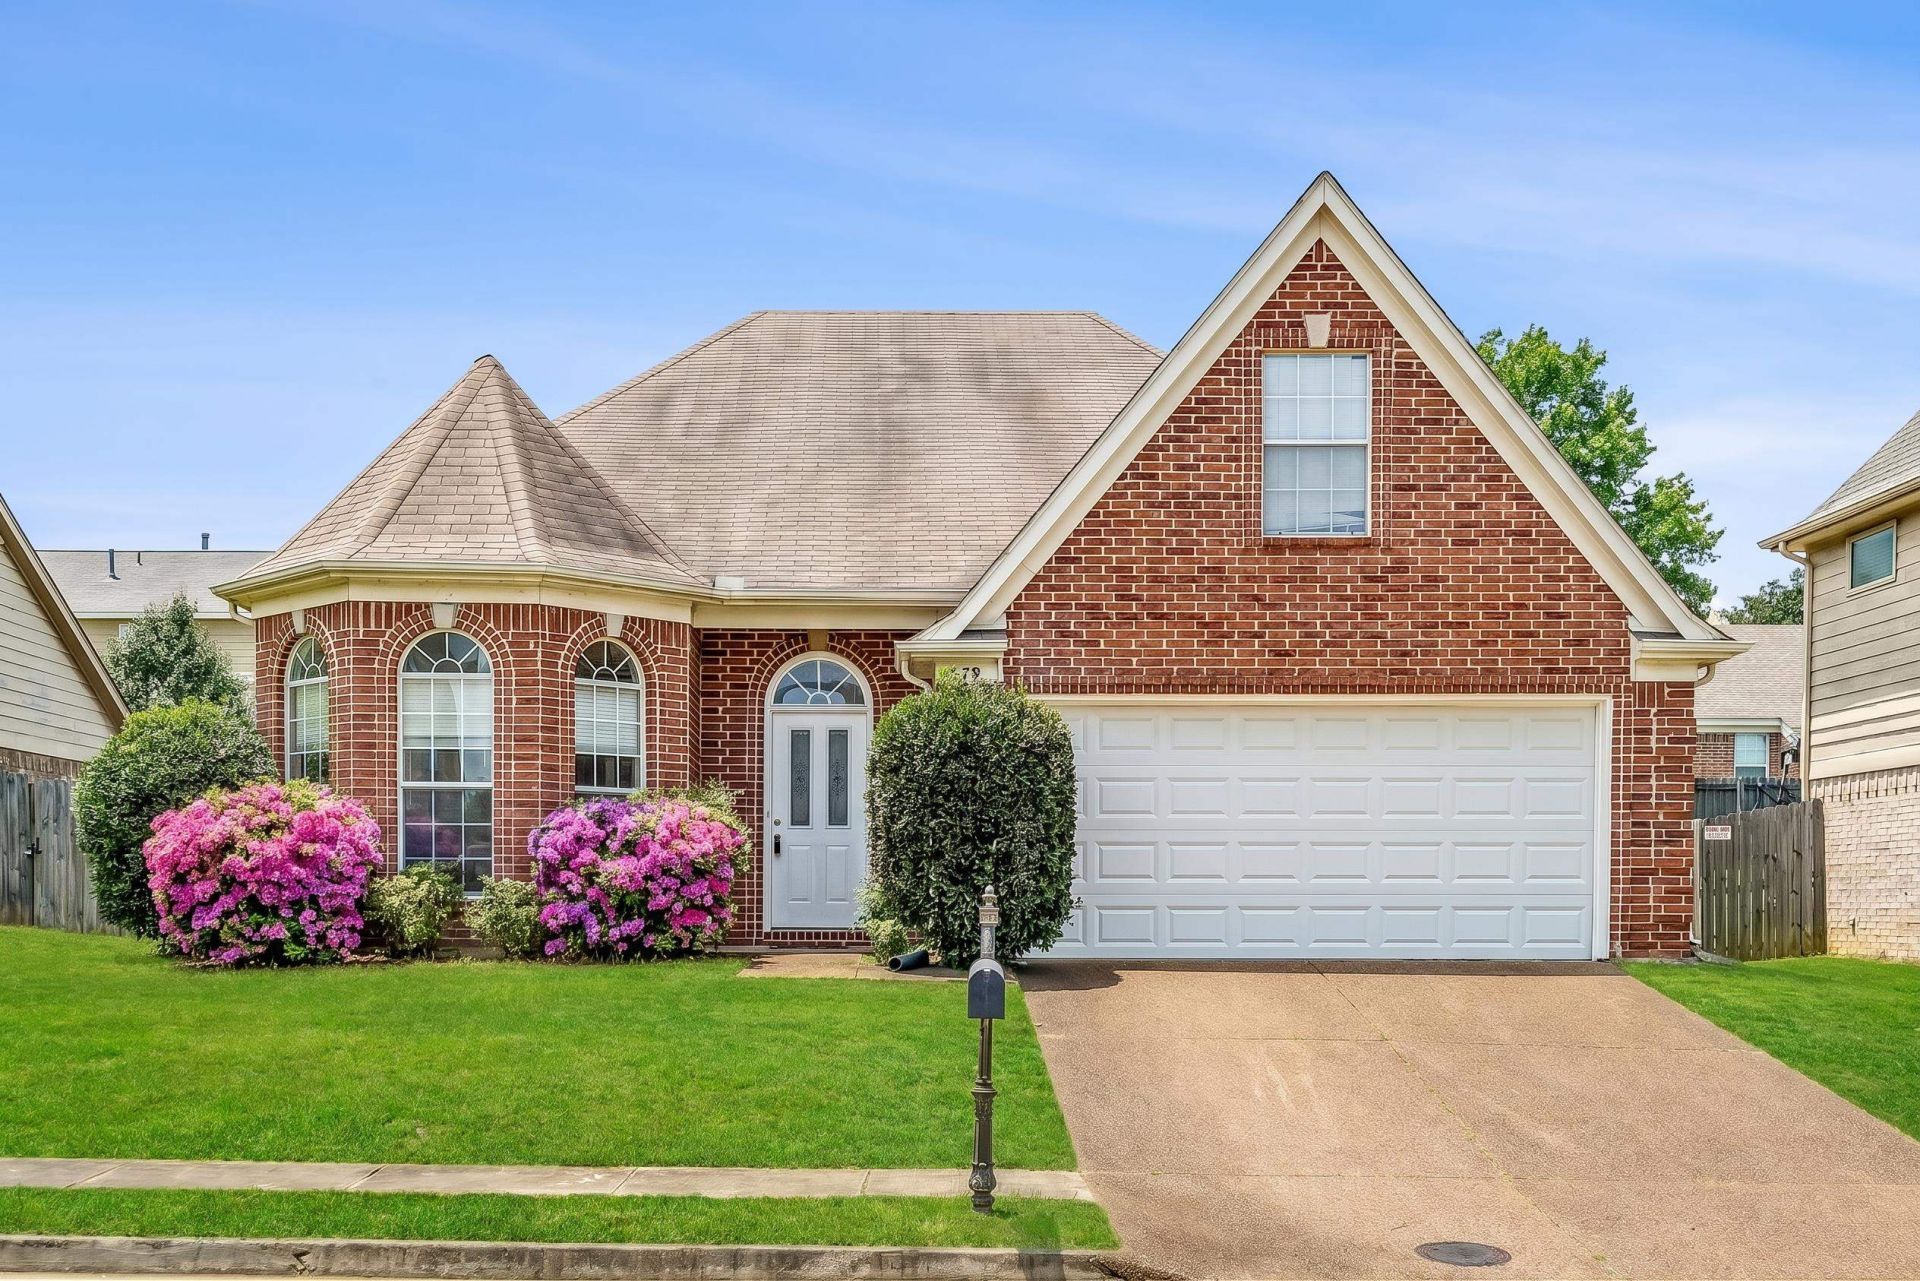
Welcome to 4879 Ridge Walk Ln, a freshly renovated brick veneer home tucked along a quiet street in the desirable 38125 corridor. Built in 2004, this 3 bd, 2 ba home offers nearly 1900 sq ft of comfortable, well arranged living space. Recent exterior updates include new fencing and improved landscaping, giving the home a clean, move in ready feel from the moment you arrive. Inside, the floor plan flows naturally with spacious living areas, comfortable bedrooms, and a layout that works well for everyday living. Central heating and air keep the home comfortable year round, while the brick exterior adds lasting, low maintenance appeal. Whether you are looking for a primary residence or a strong rental opportunity, this property checks the boxes. With its recent updates, desirable location, and attractive price point, 4879 Ridge Walk Lane is ready for its next owner.
Property Features
Property Type: Residential - Single Family
Cooling: Central
Fenced: Yes
Fireplaces: 1
Garage: 2 car attached
Heating: Central
Home Style: Traditional
Lot Size: 0.15 Acres
Roof Type: Composition Shingles
Year Built: 2004
Feature Descriptions
Additional Rooms: Laundry Room
Bed and Bath: All Bedrooms Down, Luxury Primary Bath, Double Vanity Bath
Exterior: Well Landscaped Grounds, Wood Fence
Exterior/ Windows: Brick Veneer
Fireplace: Vented Gas Fireplace
Floors/ Ceilings: Part Hardwood, Part Carpet, Tile,9 or more Ft. Ceiling, Vaulted/Coff/Tray Ceiling
Interior: Walk-In Closet(s), Smoke Detector(s)
Interior Equipment: Range/Oven, Cooktop, Gas Cooking, Microwave, Cable Available, Satellite Dish
Living/ Dining Room: Separate Dining Room, Great Room, Eat-In Kitchen, Breakfast Bar, Pantry, Island In Kitchen
Lot: Landscaped, Professionally Landscaped, Wood Fenced
Parking/ Storage: Driveway/Pad, Garage Door Opener(s), Front-Load Garage
Total Rooms: 7
Water/ Sewer: Gas Water Heater
Room Sizes
Dining Area: 0
Den/ Great Room: 0
Living room: 0
Listed By / Shown By
Listed By
Agency Name: River City Land Co., LLC
Shown By
Agent Name: Emmanual Freeman
Agent Phone: (901) 649-7639
Agency Title: Crye-Leike Real Estate Services

Source: MAAR MLS
Estimate Your Payment
Estimated Payment
$ 692.24 per month $612.03 Principal & Interest $0.00 Property Tax (data not provided by mls) $80.21 Homeowner's InsuranceChange Payment Information
Privacy Policy / DMCA Notice / ADA Accessibility


This site is hosted, designed and copyright
© 1994 - 2026 by
Delta Media Group, Inc. -- Patent Pending --
4879 Ridge Walk Ln | MLS# 10225406
This single family home located at 4879 Ridge Walk Ln, Memphis, TN 38125 is currently listed for sale with an asking price of $275,000. This property was built in 2004 and has 3 bedrooms and 2 full baths. Ridge Walk Ln is located in the SHELBY WOODLANDS PH5 subdivision. Search SHELBY WOODLANDS PH5 real estate on emmanual.crye-leike.com today.